Projects
Six houses, four towns, and the parts of each job that were actually difficult. Every project here is listed with what got in the way, what we did about it, and what it was built out of.
We complete fourteen projects a year. These six were chosen because each one had a problem worth explaining: a bearing wall, a floor that could not take a drain, a ceiling four inches too low, a slab that did not fit through the door.
| Ref | Title | Location | Scope | Weeks on site | Year |
|---|---|---|---|---|---|
| A-301.1 | Center Hall, Opened | Ridgewood | Kitchen + Dining | 14 | 2025 |
| A-301.2 | Curbless on 2x8s | Montclair | Primary Bath | 9 | 2025 |
| A-301.3 | Under a Seven-Eleven Ceiling | Glen Rock | Kitchen + Pantry | 16 | 2024 |
| A-301.4 | Thirty Inches of Dead Hallway | Ho-Ho-Kus | Butler’s Pantry + Bar | 7 | 2024 |
| A-301.5 | A Galley That Stays a Galley | Wyckoff | Kitchen | 11 | 2024 |
| A-301.6 | One Slab, Ten Feet Eight | Saddle River | Kitchen + Mudroom | 15 | 2023 |
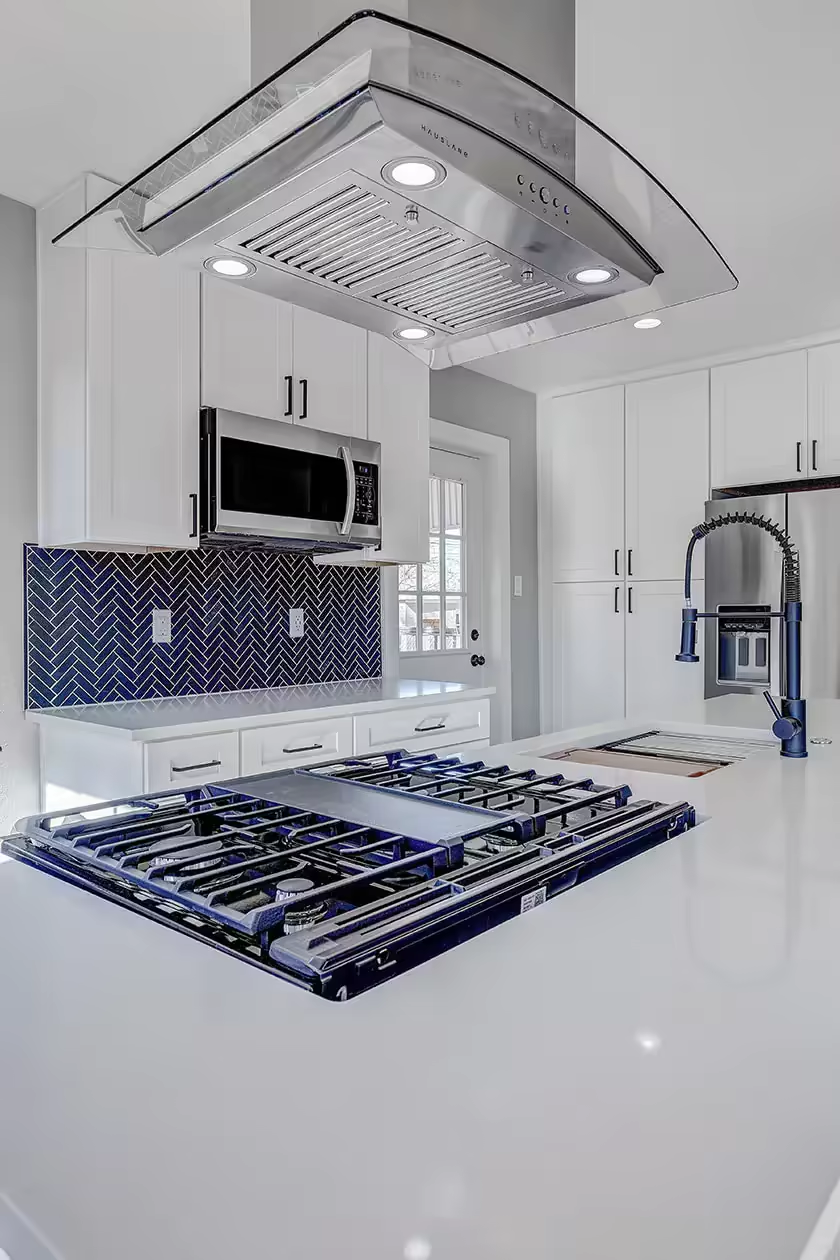
Center Hall, Opened
Eleven feet of load-bearing wall came out so the kitchen could finally see the dining room. The chimney had to stay, so we built it into the pantry.
- House
- 1928 center hall colonial, 2,940 sq ft
- Room
- 17'-4" x 13'-2"
- Scope
- Kitchen + Dining
- On site
- 14 weeks
- Range
- $180k to $225k
4 problems solved · 14 weeks on site
See this project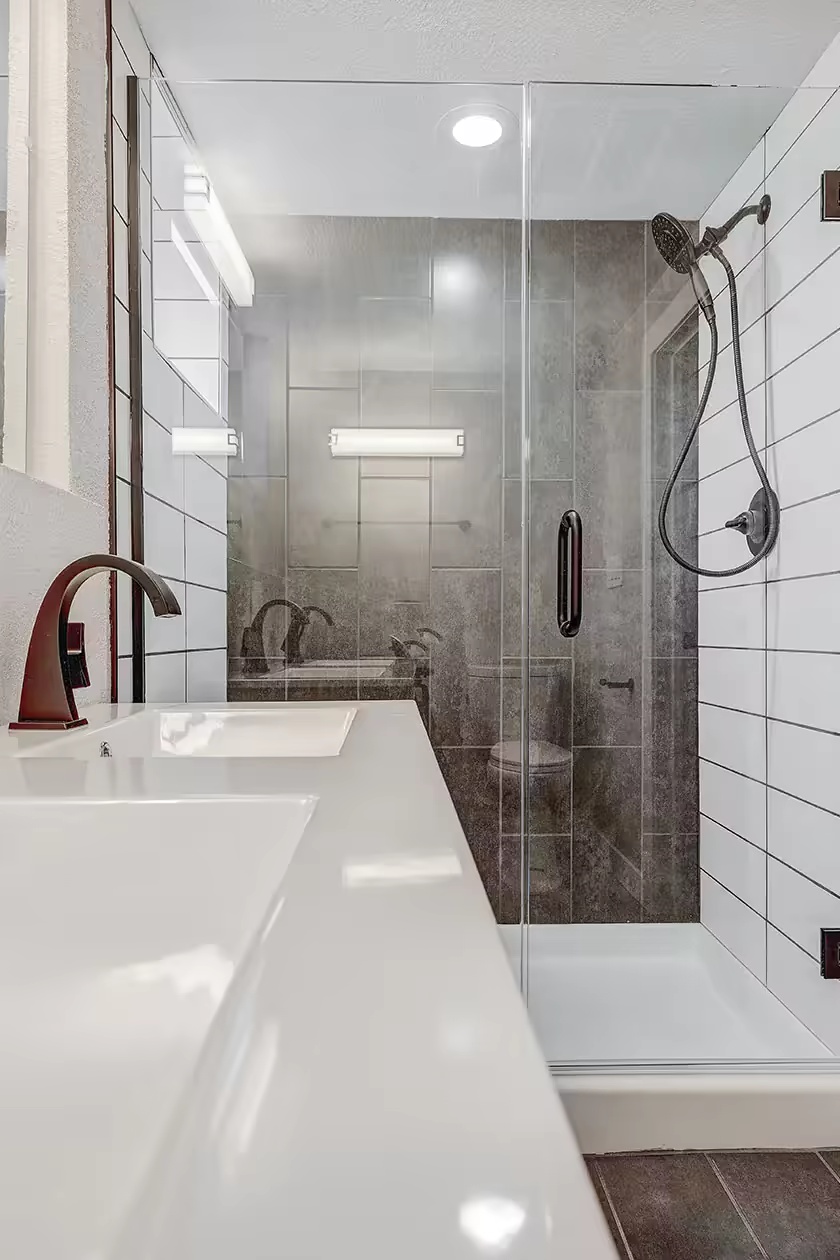
Curbless on 2x8s
A 1980s tub and a linen closet became one shower with nothing to step over. The floor underneath had to be rebuilt to make it drain.
- House
- 1912 American four-square
- Room
- 11'-0" x 8'-2"
- Scope
- Primary Bath
- On site
- 9 weeks
- Range
- $96k to $118k
4 problems solved · 9 weeks on site
See this project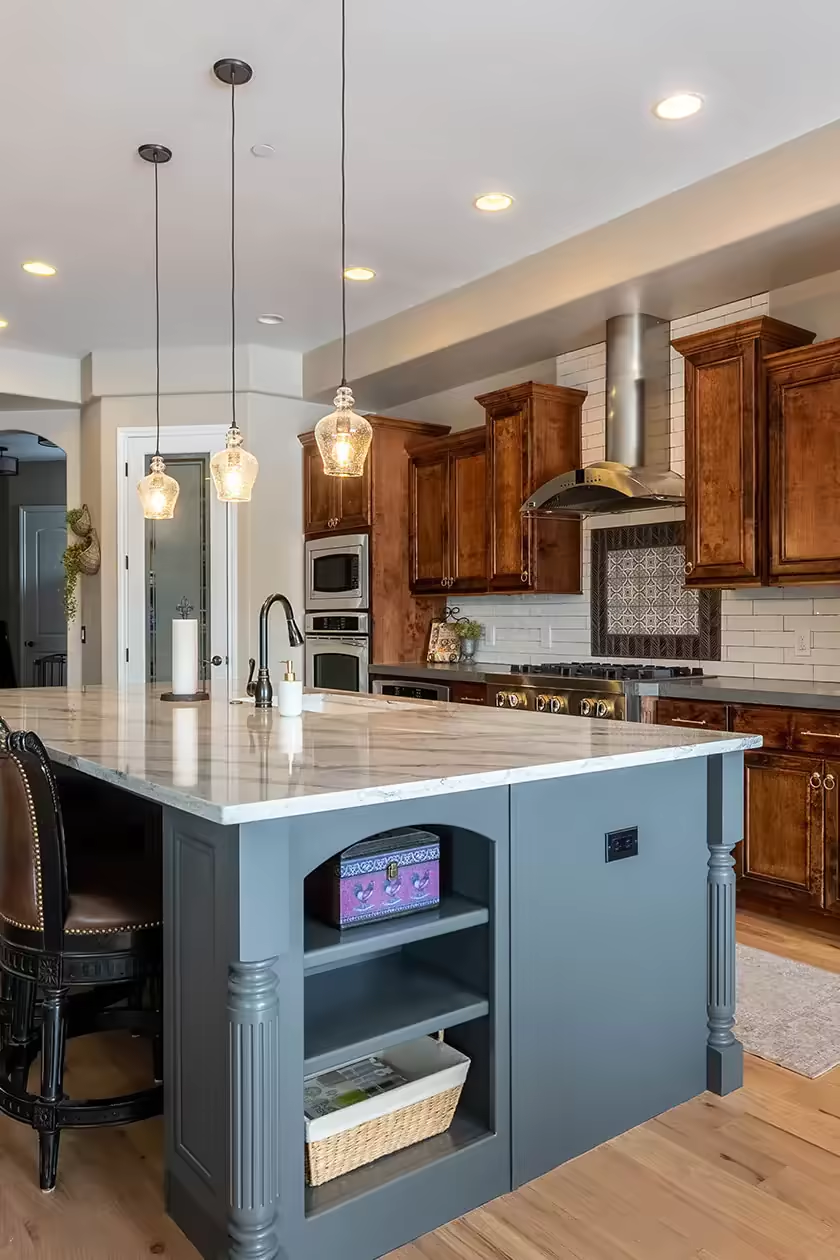
Under a Seven-Eleven Ceiling
A ceiling four inches too low, and a heating duct running exactly where the extractor had to go. Everything in this kitchen is a half inch from something else.
- House
- 1951 colonial, added to twice
- Room
- 19'-6" x 14'-0"
- Scope
- Kitchen + Pantry
- On site
- 16 weeks
- Range
- $210k to $240k
4 problems solved · 16 weeks on site
See this project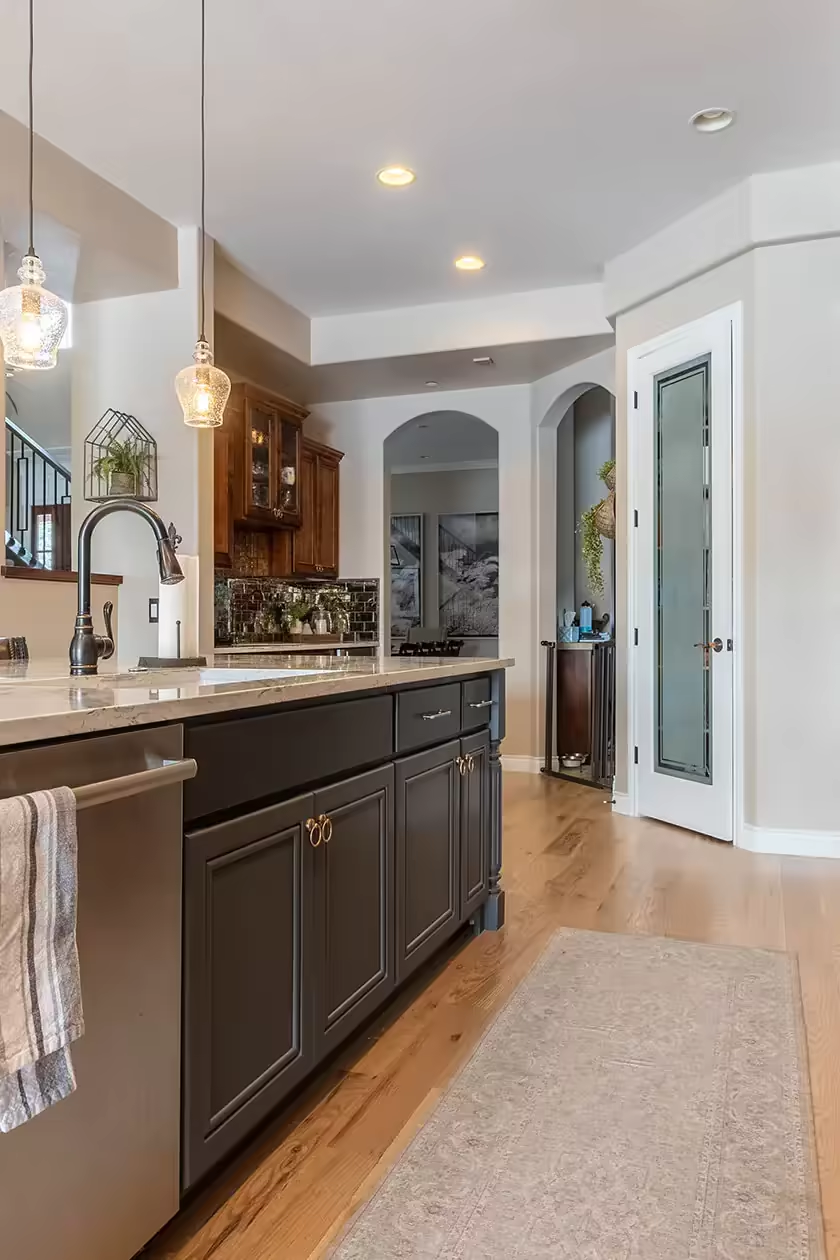
Thirty Inches of Dead Hallway
A coat closet and a stretch of hallway nobody used. Seven weeks later it is the most photographed part of the house.
- House
- 1998 colonial
- Room
- 7'-6" run, 30" deep
- Scope
- Butler’s Pantry + Bar
- On site
- 7 weeks
- Range
- $52k to $64k
4 problems solved · 7 weeks on site
See this project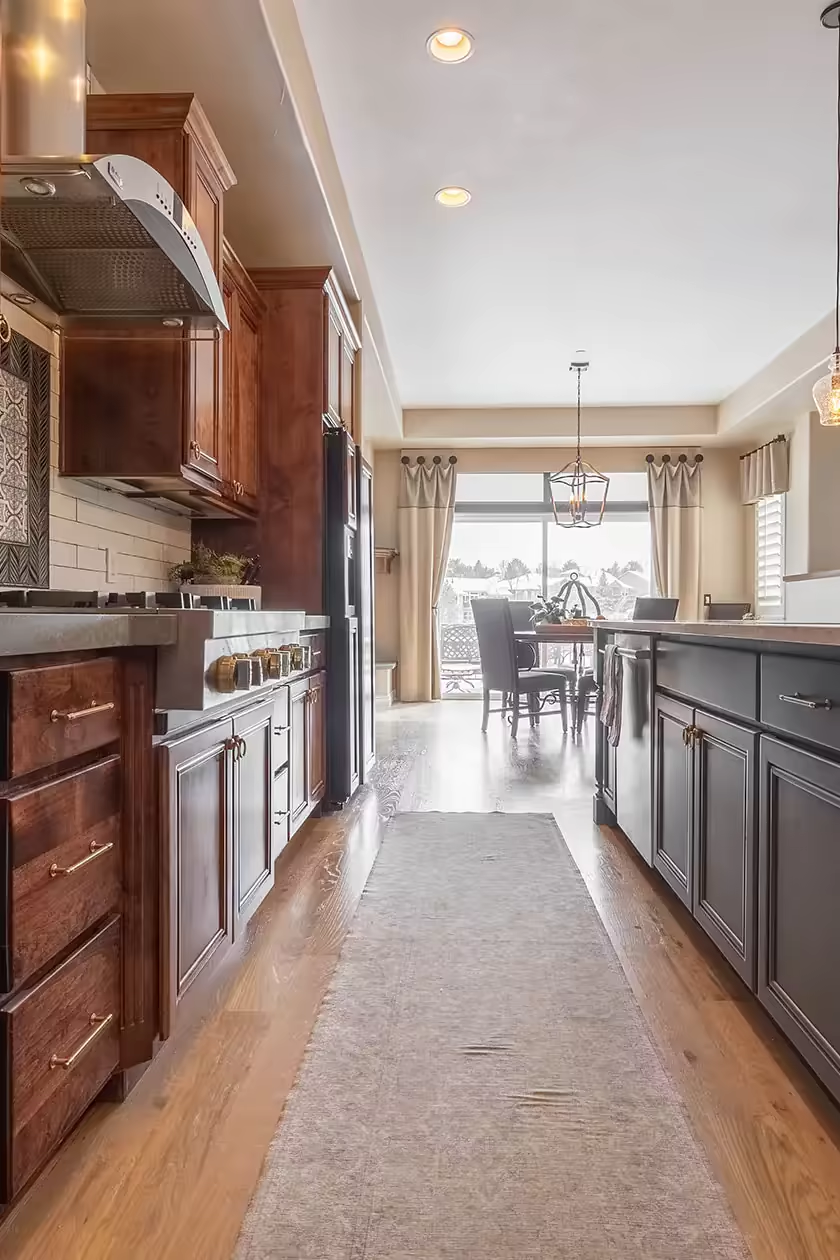
A Galley That Stays a Galley
Everyone wanted the wall gone. The foundations underneath said no. We cut a six-foot opening instead, and the kitchen works better for it.
- House
- 1963 split level
- Room
- 19'-2" x 8'-6"
- Scope
- Kitchen
- On site
- 11 weeks
- Range
- $118k to $140k
4 problems solved · 11 weeks on site
See this project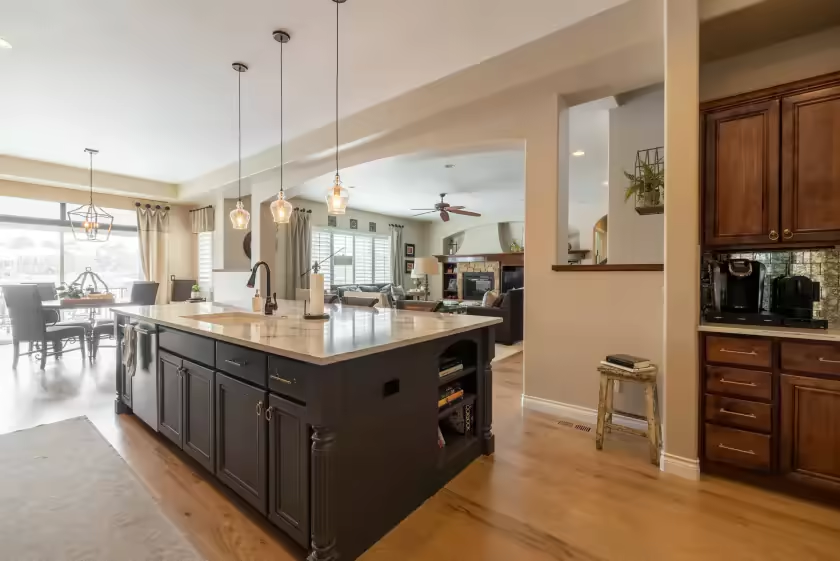
One Slab, Ten Feet Eight
A ten-foot island the owners did not want a join in. Getting one piece of stone that big into the house was the whole job in miniature.
- House
- 2004 colonial, 4,600 sq ft
- Room
- 22'-0" x 18'-4"
- Scope
- Kitchen + Mudroom
- On site
- 15 weeks
- Range
- $205k to $250k
4 problems solved · 15 weeks on site
See this projectTell us about your project
Tell us the room and the number. We will tell you if they meet.
Most of a remodel is decided before anyone picks up a tool. Forty-five minutes on the phone is usually enough to know whether the brief and the budget are in the same building, and it costs you nothing to find out.
- 01
You call or send the form. We answer within one business day.
- 02
Forty-five minutes on the phone: the room, the house, the timeline, and an honest range.
- 03
If it fits, we come and measure. If it does not, we tell you who does this kind of work well.