A-000 Kitchen & bath Ridgewood, New Jersey Est. 2009
Kitchens and baths that finish on time.
96% finished on the week we quoted

Miter & Mason takes fourteen projects a year. We draw them, mill them in the shop on Chestnut Street, and the crew that opens your wall is the crew that hands you the keys.
- 2009 Established
- 214 Projects completed
- 14 Projects per year
- 13 weeks Average kitchen
- 96% Finished on schedule
- 13VH09428700 NJ HIC licence
- NAT-F203914-1 EPA Lead-Safe firm
What we do
- 01 Full Kitchen Down to the studs, back up to a finished room. Layout, structure, mechanicals, millwork, stone, tile, paint. $95k to $225k 10 to 16 weeks
Cabinets built to your plan in our own shop rather than ordered from a catalogue, in white oak or painted maple, with drawers that glide out fully and close themselves. Your countertops are measured after the cabinets are installed, never off a drawing, which is why they fit. If a wall has to come out, an engineer designs the beam and the town inspects it.
- 02 Primary Bath Wet rooms, curbless showers, freestanding tubs, heated floors. The parts you cannot see are the ones we sell. $55k to $130k 7 to 11 weeks
Every surface the water can reach is sealed behind a waterproof membrane with the seams banded. Before a single tile goes on we plug the drain, fill the pan and leave it twenty-four hours to prove it holds. Heated floor as standard. Shower niches are set out to the tile so you never see a sliver-thin cut, and the glass is measured in your bathroom rather than ordered from the plan.
- 03 Powder Room Small, visible, and unforgiving. The room your guests spend the most uninterrupted time looking at. $18k to $40k 3 to 5 weeks
A powder room is four surfaces and nowhere to hide a mistake, so it gets the same drawings as a kitchen. Wall-hung vanities get solid timber inside the wall behind them so they never sag. Lighting is set out to flatter the mirror rather than to suit the ceiling.
- 04 Custom Millwork Pantries, mudrooms, banquettes, bars, libraries. Built in our Ridgewood shop, finished before it ships. $12k to $85k 6 to 12 weeks
Drawn, built, sanded and sprayed in our shop, then cut to fit your walls on site, because no wall in an older house is truly straight. Spraying in a clean booth rather than in a dusty house is the difference between a finish that looks like furniture and one that looks like trim.
- 05 Structural Openings Wall removals, flush headers, pass-throughs. Engineered, permitted, and shored properly. Quoted per engineer Runs inside the job
Every opening wider than four feet is designed by a structural engineer and stamped before we give you a price. Where the ceiling has to stay flat we hide the beam inside it. Where the span is too wide for timber we use steel. Either way the weight lands on a proper concrete footing, and we prop the floors above while the wall is out.
- 06 Kitchen Refresh Same boxes, new everything else. For kitchens whose layout already works. $30k to $60k 4 to 6 weeks
New doors and drawer fronts made to fit your existing cabinet boxes, new soft-close runners inside them, new stone, new backsplash and a new lighting layout. When the plan of the room already works, this gets you ninety percent of the result for about a third of the cost.
How a project runs
Nothing comes down until everything is on site.
Every cabinet, slab, tile, fixture and appliance is delivered to the shop and inspected before the first wall is opened. It is the least glamorous rule we have and it is the reason ninety-six percent of our jobs finish on the week we quoted.
Read the full sequence- 00
The first call
45 minutes · No charge
A real conversation about the room, the house, and the number. If what you want and what you want to spend do not meet, you find that out now rather than after you have paid us a design fee.
- 01
Site visit
Week 0 · No charge
We measure the room properly, work out which way the floor structure runs and what it can carry, check whether your electrical panel has room for what you want, and find where the pipes and ducts actually are. Half of what makes a remodel expensive is decided in this hour.
- 02
Design and drawings
Weeks 1 to 4 · Design fee, credited back
A floor plan, a drawing of every wall, and a measured drawing of every run of cabinets. Three rounds of changes are included. You approve real drawings rather than a glossy 3D render, because a render will not tell you there is a three inch filler panel beside your fridge.
- 03
Choosing and ordering
Weeks 3 to 8 · Budgets agreed
Every appliance, stone slab, tile, tap and light fitting chosen, ordered, delivered and checked. You see the actual slab at the yard and we tag it as yours. Tile is ordered from one batch with fifteen percent spare, so a broken one later still matches.
- 04
Permits
Weeks 4 to 7 · At cost
Building, plumbing, electrical and fire where required, filed with your town under our licence and our trades' licences. We do not start work on a permit we have not had back in our hands.
- 05
Demolition and the hidden work
Weeks 8 to 10 · Second payment
A sealed dust wall with a zip door, an air scrubber pulling dust out of the room rather than into your house, and floor protection along the whole route the crew walks. Framing, plumbing, electrical and heating, then inspections before anything is closed up.
- 06
Finishing
Weeks 10 to 14 · Third payment
Cabinets set and cut to fit the walls, then the stone measured off the cabinets that are actually installed rather than off a drawing, which is why the counters fit. Then tile, paint, trim, fixtures and lighting.
- 07
Final walkthrough
Week 15 · Final payment
You walk the room and write down everything that is not right. We work through that list for ten days. Then you get a binder with the warranties, the paint codes, the tile batch numbers, and a drawing of what is actually behind your walls.
Projects
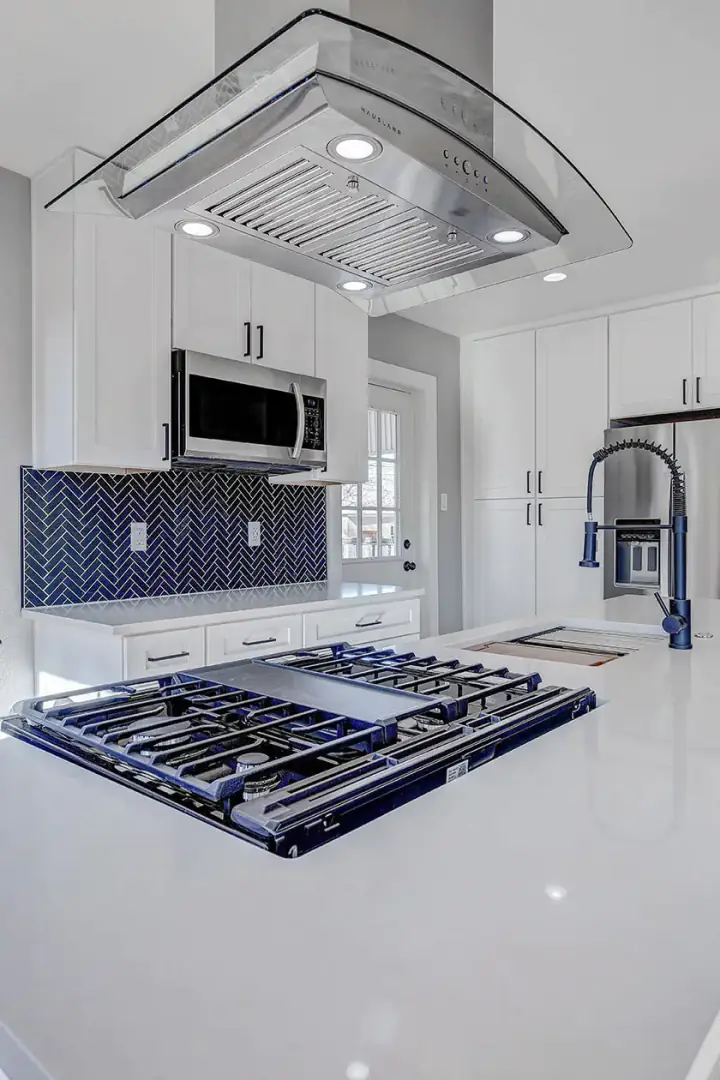
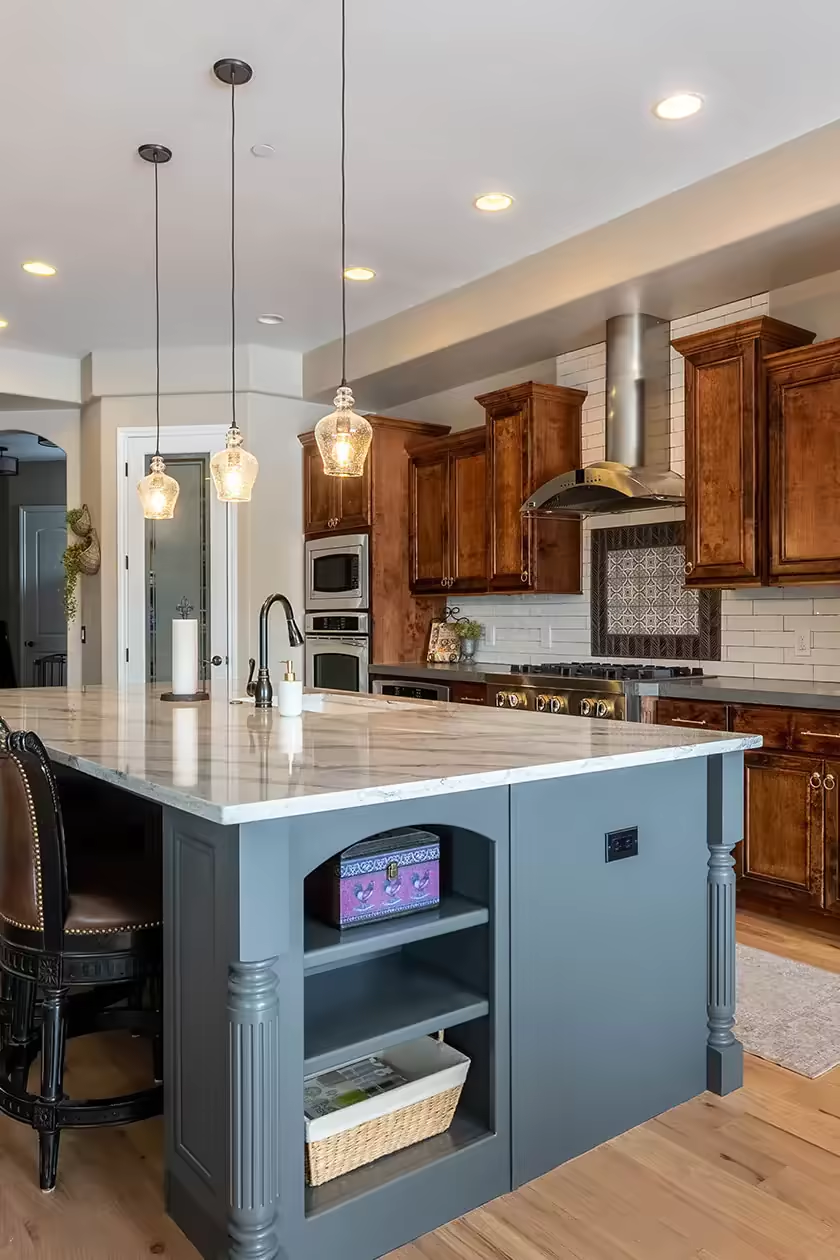
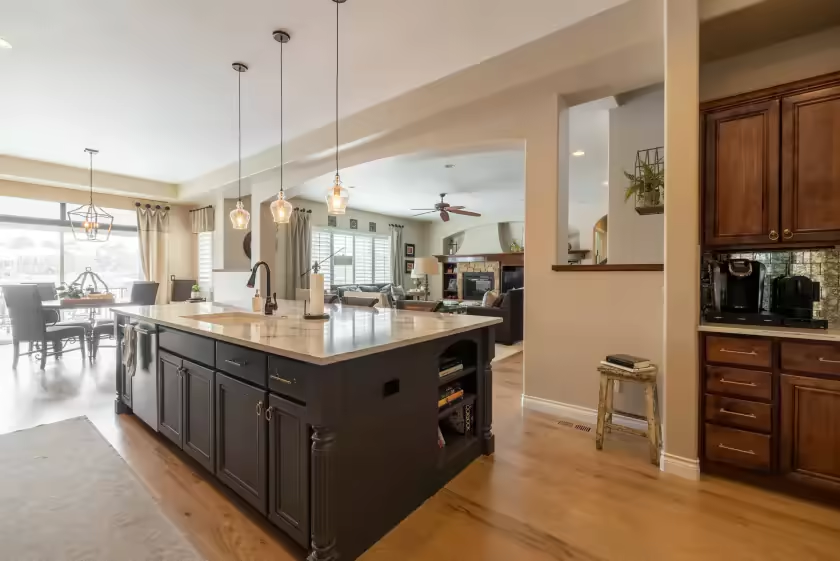
- A-301.1 Center Hall, Opened Ridgewood · 2025 Kitchen + Dining 14 wk
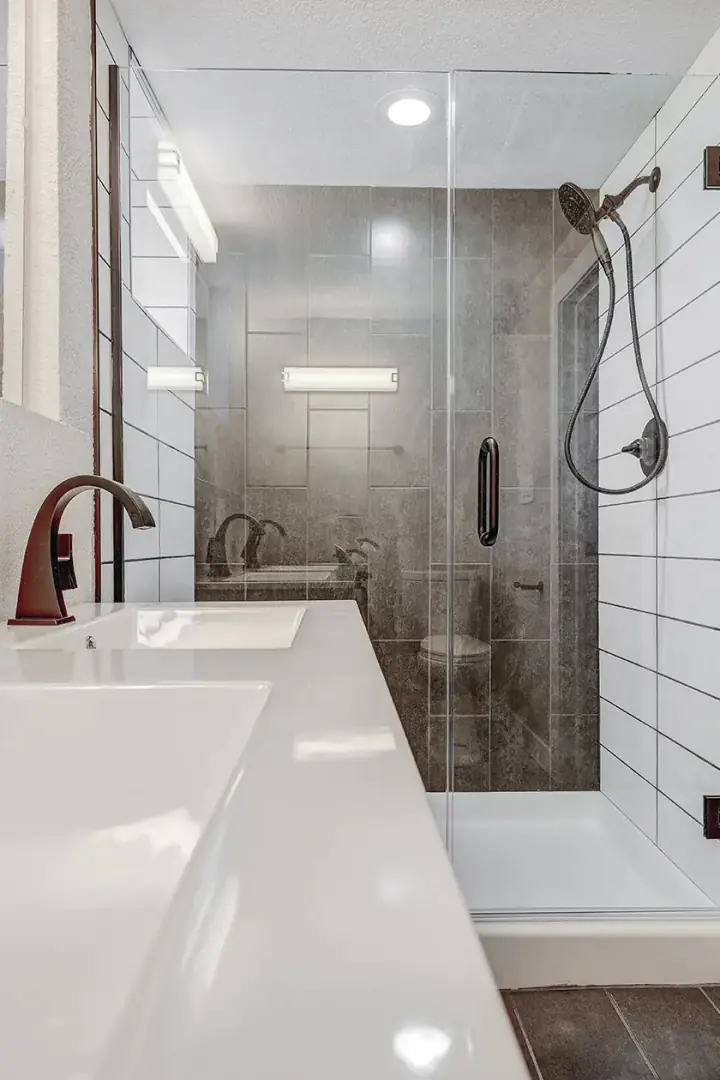
- A-301.2 Curbless on 2x8s Montclair · 2025 Primary Bath 9 wk
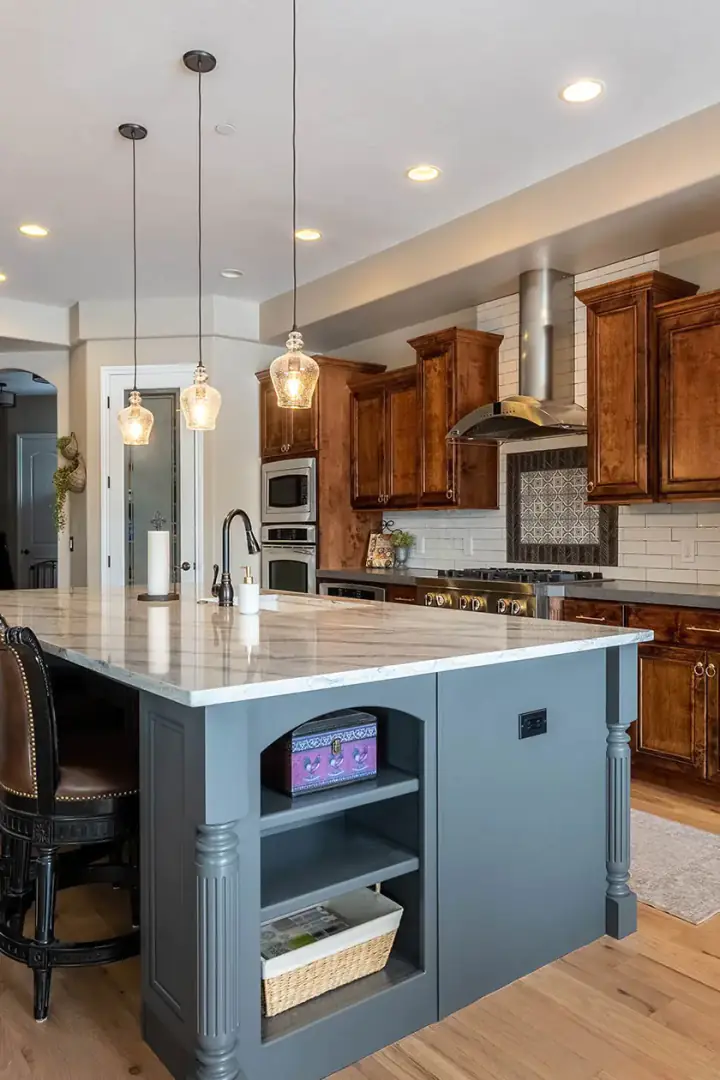
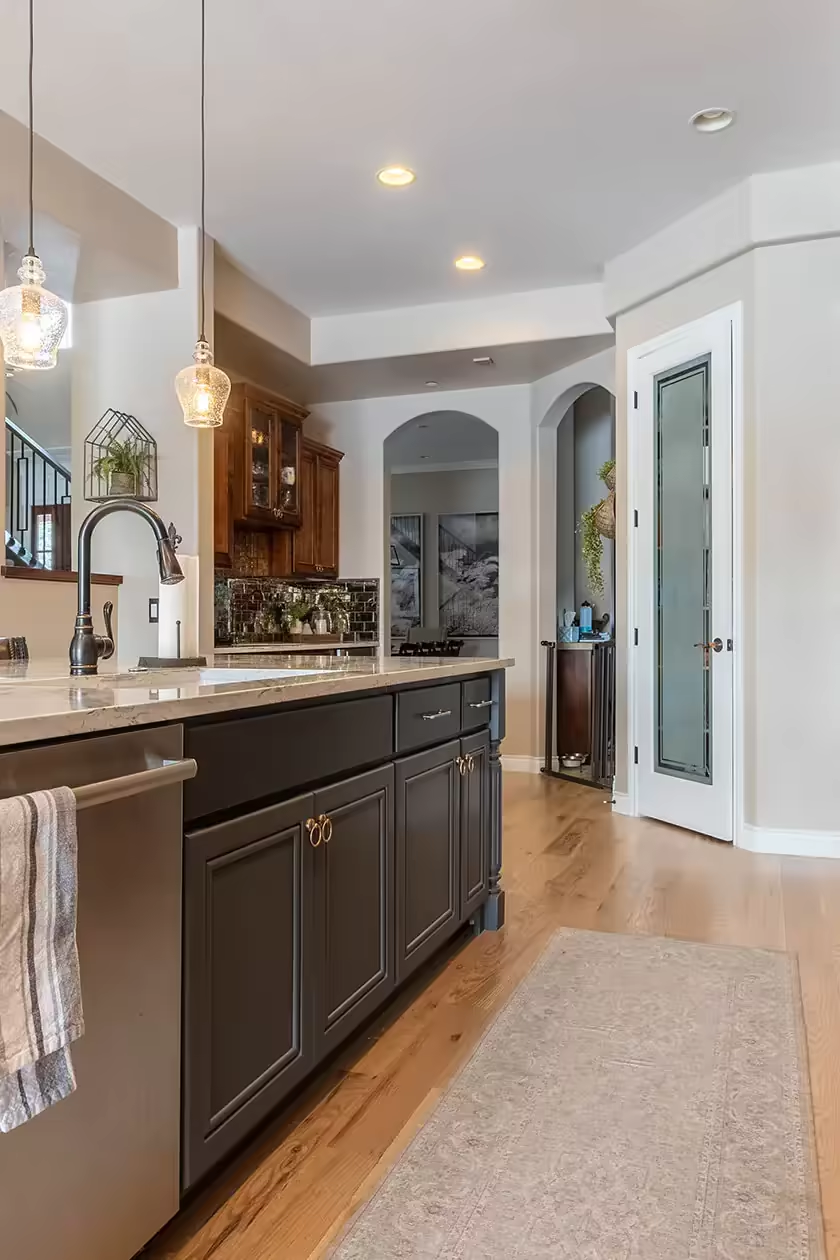
- A-301.3 Under a Seven-Eleven Ceiling Glen Rock · 2024 Kitchen + Pantry 16 wk
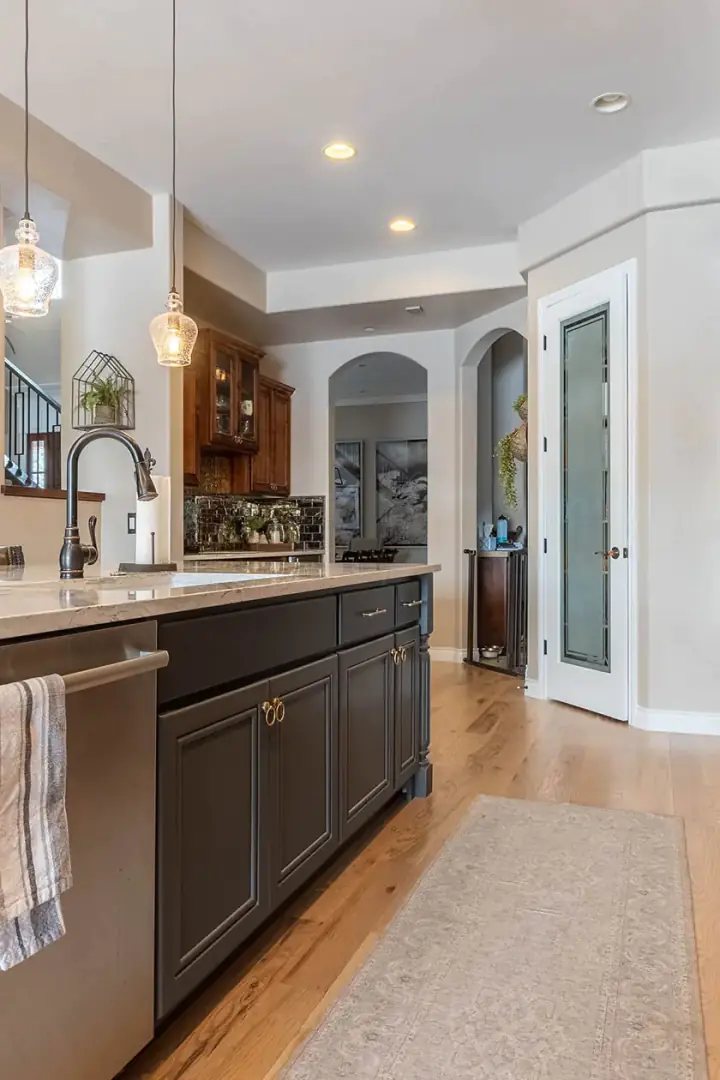
- A-301.4 Thirty Inches of Dead Hallway Ho-Ho-Kus · 2024 Butler’s Pantry + Bar 7 wk
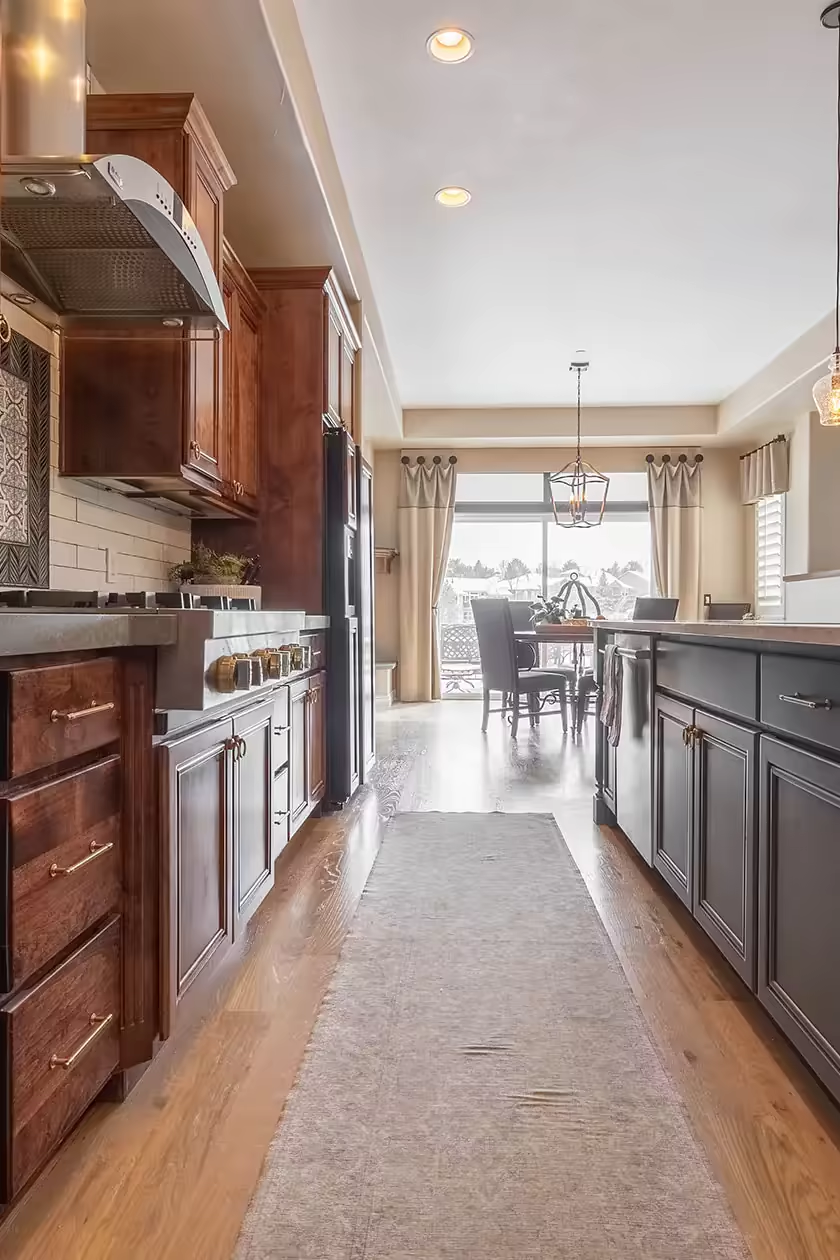
- A-301.5 A Galley That Stays a Galley Wyckoff · 2024 Kitchen 11 wk
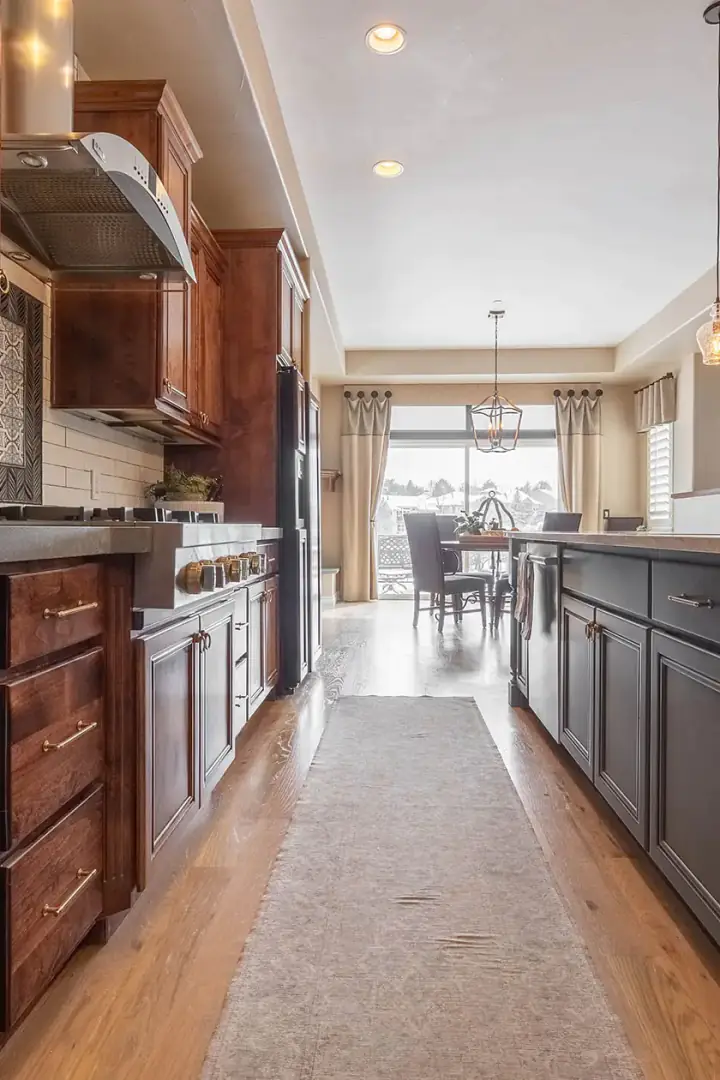
- A-301.6 One Slab, Ten Feet Eight Saddle River · 2023 Kitchen + Mudroom 15 wk
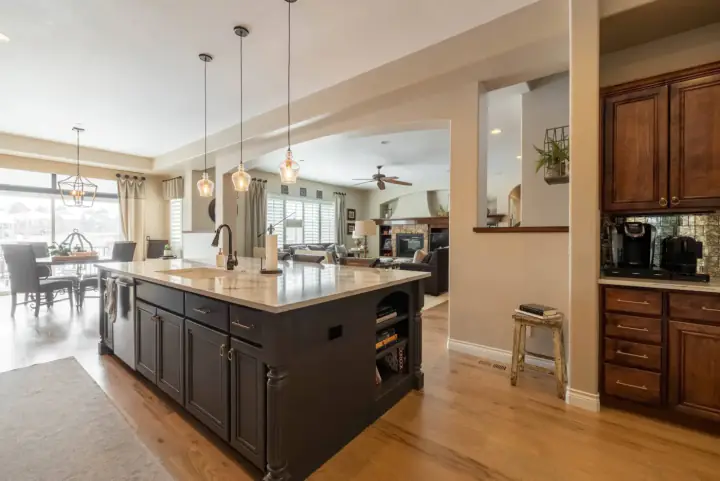


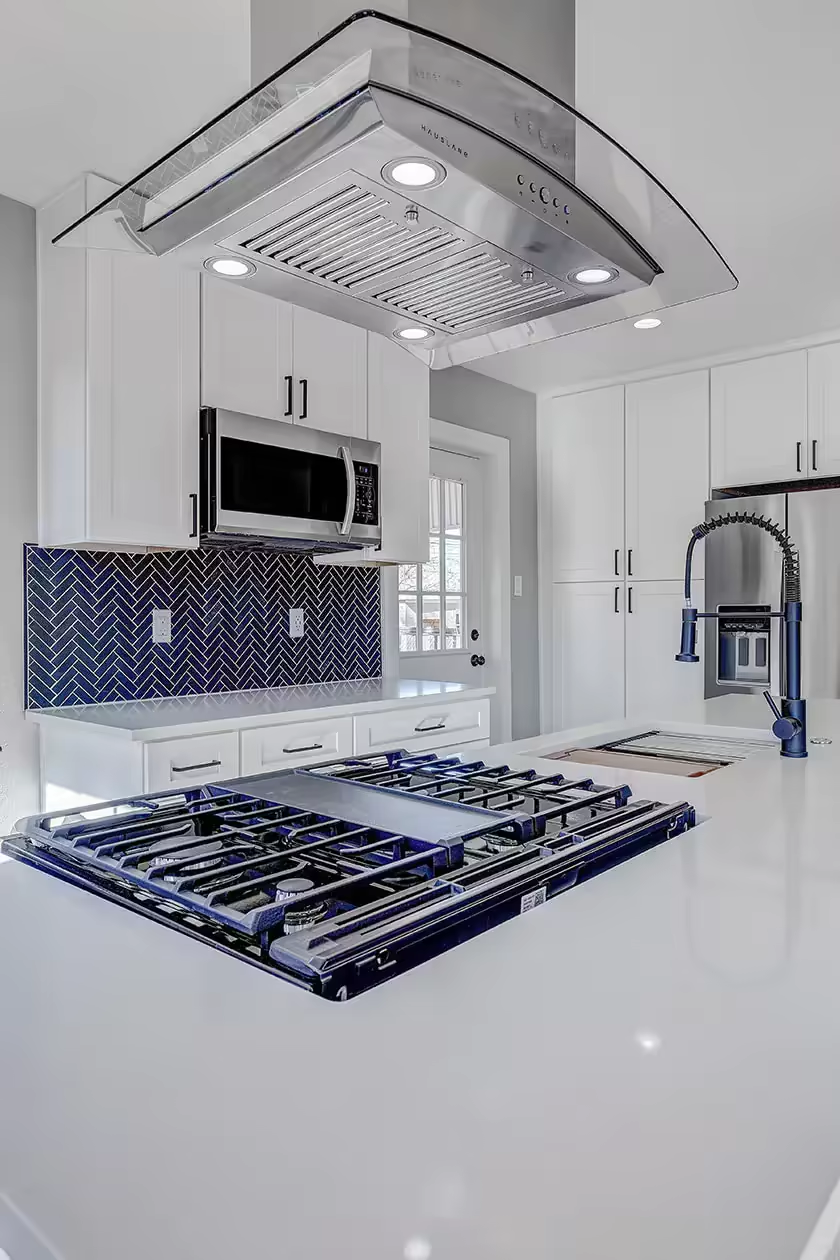
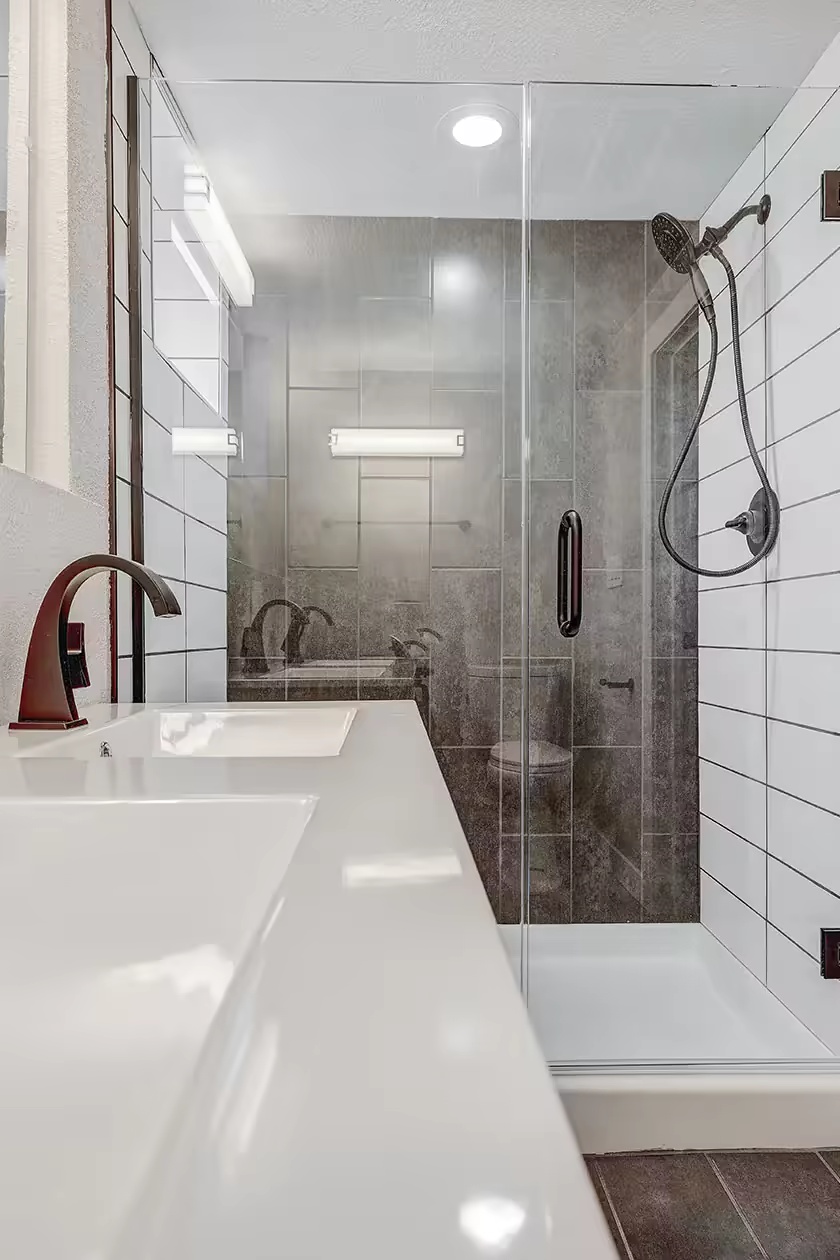
How we work
Nothing is demolished early
Every cabinet, slab, fixture, tile and appliance is on site and inspected before the first wall comes down. This single rule is why our jobs finish on the week we said.
One job at a time, per crew
Fourteen projects a year across two crews. Your lead carpenter is on your site every day it is open, and it is the same person from the first day to the last.
Permits, always
Every structural, plumbing and electrical change is filed and inspected. Unpermitted work becomes your problem at closing, and we will not hand you that.
Fixed price, written allowances
A line-item contract with named allowances for stone, tile and fittings. Change orders are priced and signed before the work happens, never after.
Gaps you cannot see
The gaps around every door and drawer are held to a sixteenth of an inch. It sounds like a small thing. It is the difference you notice from across the room without knowing why.
Three-year workmanship warranty
Three years on our labour, on top of whatever the manufacturer covers. We answer the phone in year three.
What owners say
We interviewed four builders. Miter & Mason was the only one who came back with a drawing of the header and a note about the footing. The other three came back with a number.
Homeowner · Ridgewood, NJ · Kitchen, 2025
Fifteen weeks, and we knew at the start of each one what was happening in it. I have renovated three houses. This does not normally happen.
Homeowner · Saddle River, NJ · Kitchen and mudroom, 2023
My final list was eleven items and nine of them were me being fussy. They fixed all eleven in six days and did not sigh once.
Homeowner · Montclair, NJ · Primary bath, 2025
Tell us about your project
Tell us the room and the number. We will tell you if they meet.
Most of a remodel is decided before anyone picks up a tool. Forty-five minutes on the phone is usually enough to know whether the brief and the budget are in the same building, and it costs you nothing to find out.
- 01
You call or send the form. We answer within one business day.
- 02
Forty-five minutes on the phone: the room, the house, the timeline, and an honest range.
- 03
If it fits, we come and measure. If it does not, we tell you who does this kind of work well.