Projects A-301.6
One Slab, Ten Feet Eight
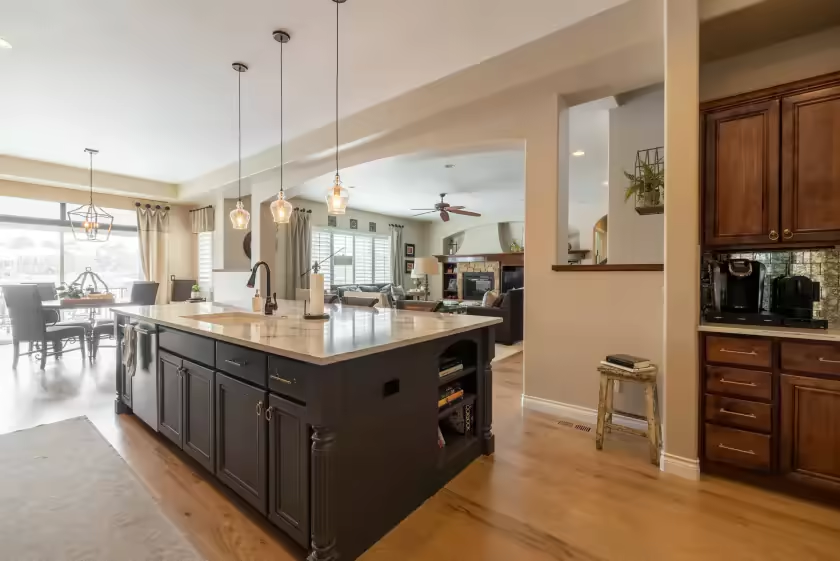
A ten-foot island the owners did not want a join in. Getting one piece of stone that big into the house was the whole job in miniature.
- Location
- Saddle River, NJ
- House
- 2004 colonial, 4,600 sq ft
- Room
- 22'-0" x 18'-4"
- Scope
- Kitchen + Mudroom
- On site
- 15 weeks
- Range
- $205k to $250k
What they wanted
The old island was two pieces of stone with a join straight down the middle, which the owners had disliked for nineteen years. The replacement had to be one piece, and the only way into the kitchen was a thirty-six inch door with two corners behind it.
What we did
- 01
In through the window
The slab was never going to fit through the door. We took out the rear window, widened the opening for a day, and craned the stone in flat. Forty minutes of crane time, a full day of preparation, and the window back in before dark.
- 02
An overhang with nothing under it
The fourteen inch overhang sits on quarter-inch steel bars let into the top of the cabinets and buried in the substrate. Nothing shows, and nothing is in the way of your knees.
- 03
Both rooms on one clock
Running the mudroom cabinetry through the shop in the same batch as the kitchen meant one paint schedule, one delivery and one snag list. It also means the two rooms actually match, which they rarely do when they are built a year apart.

What it is built from
Programme, 15 weeks
- Design and shop drawings weeks 1 to 5
- Slab sourcing and hold weeks 2 to 12
- Permits, Borough of Saddle River weeks 5 to 8
- Procurement complete week 9
- Demo and rough-in weeks 9 to 11
- Cabinet set, crane day, template weeks 11 to 13
- Tile, paint, final walkthrough weeks 14 to 15
There is a crane in my driveway in the photos from that week. My neighbours still bring it up.