Projects A-301.5
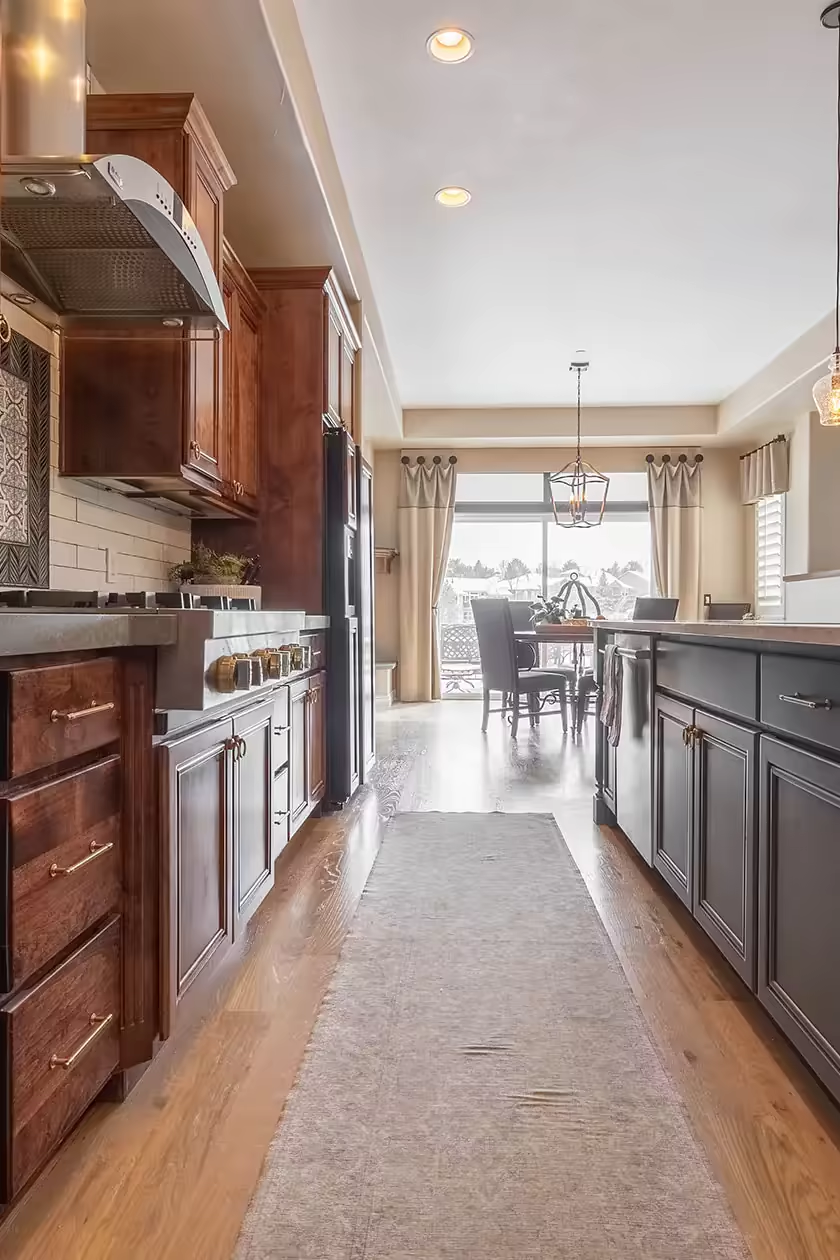
A Galley That Stays a Galley
Everyone wanted the wall gone. The foundations underneath said no. We cut a six-foot opening instead, and the kitchen works better for it.
- Location
- Wyckoff, NJ
- House
- 1963 split level
- Room
- 19'-2" x 8'-6"
- Scope
- Kitchen
- On site
- 11 weeks
- Range
- $118k to $140k
What they wanted
The owners came in asking for an open plan. The wall between the kitchen and the dining room holds up the floor above, and taking it out properly meant breaking up the basement floor to pour new foundations, plus a beam that would have hung below the ceiling. We priced that honestly, then proposed something better.
What we did
- 01
A window instead of a wall
Taking the whole wall out meant breaking up the basement slab and pouring a new footing to carry the beam. We priced that honestly and then talked them out of it. Instead we cut a six-foot opening with a doubled header and a stone sill. You see the dining room and the garden, at roughly a sixth of the cost.
- 02
Two tones on purpose
White oak on the window wall, charcoal on the range wall. In a forty-two inch aisle, matching both sides makes the room feel like a corridor. Splitting the colour gives your eye somewhere to stop.
- 03
The soffit came down
We took out the boxed-in soffit and re-ran the 1963 ductwork inside the floor above, which bought fourteen inches of extra cabinet height along the whole window wall.
What it is built from
Programme, 11 weeks
- Design and shop drawings weeks 1 to 4
- Permits, Township of Wyckoff weeks 4 to 6
- Procurement complete week 6
- Demo, pass-through, soffit weeks 7 to 8
- Rough-in and inspections week 8
- Cabinet set, template, tile weeks 9 to 10
- Final walkthrough and handover week 11
They talked us out of the expensive version and the cheap version both. What we got is the one that made sense.