Projects A-301.4
Thirty Inches of Dead Hallway
A coat closet and a stretch of hallway nobody used. Seven weeks later it is the most photographed part of the house.
- Location
- Ho-Ho-Kus, NJ
- House
- 1998 colonial
- Room
- 7'-6" run, 30" deep
- Scope
- Butler’s Pantry + Bar
- On site
- 7 weeks
- Range
- $52k to $64k
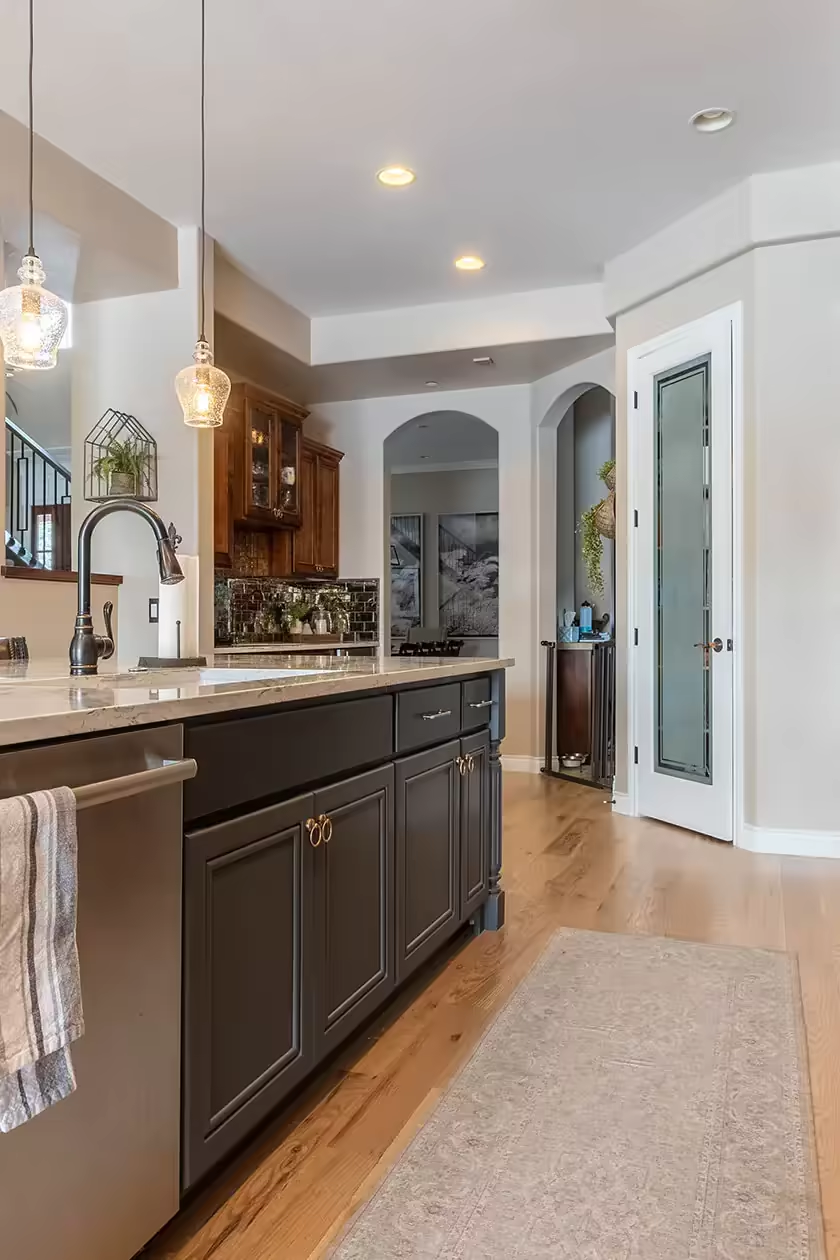
What they wanted
The kitchen and dining room were connected by eleven feet of hallway with a coat closet on one side and nothing on the other. The owners entertain most weekends and had been running drinks from the kitchen sink.
What we did
- 01
Built around the duct, not through it
The run was drawn around the heating duct rather than fighting it. The upper cabinets are eleven inches deep where the duct intrudes and fourteen everywhere else, but the front edge is one continuous line, so from the dining room you cannot tell.
- 02
An arched door that slides
The beam above the opening stayed where it was. We built an arched frame inside the existing opening and hung a single glass panel on a soft-close sliding track, which gives back the thirty-two inches a swinging door would have taken.
- 03
Water, eventually
A single unbroken supply line was pulled from the basement through two joist bays and a wall chase, with its own shut-off inside the cabinet. The waste ties into the kitchen line, permitted and inspected like any other plumbing.

What it is built from
Programme, 7 weeks
- Design and shop drawings weeks 1 to 2
- Permits, Borough of Ho-Ho-Kus weeks 2 to 4
- Procurement complete week 4
- Demo, framing, rough-in week 5
- Millwork set and scribe week 6
- Stone, mirror, final walkthrough week 7
It was a closet. I want to be clear about that. It was a closet and now people stand in it at every party.