Projects A-301.3
Under a Seven-Eleven Ceiling
A ceiling four inches too low, and a heating duct running exactly where the extractor had to go. Everything in this kitchen is a half inch from something else.
- Location
- Glen Rock, NJ
- House
- 1951 colonial, added to twice
- Room
- 19'-6" x 14'-0"
- Scope
- Kitchen + Pantry
- On site
- 16 weeks
- Range
- $210k to $240k
What they wanted
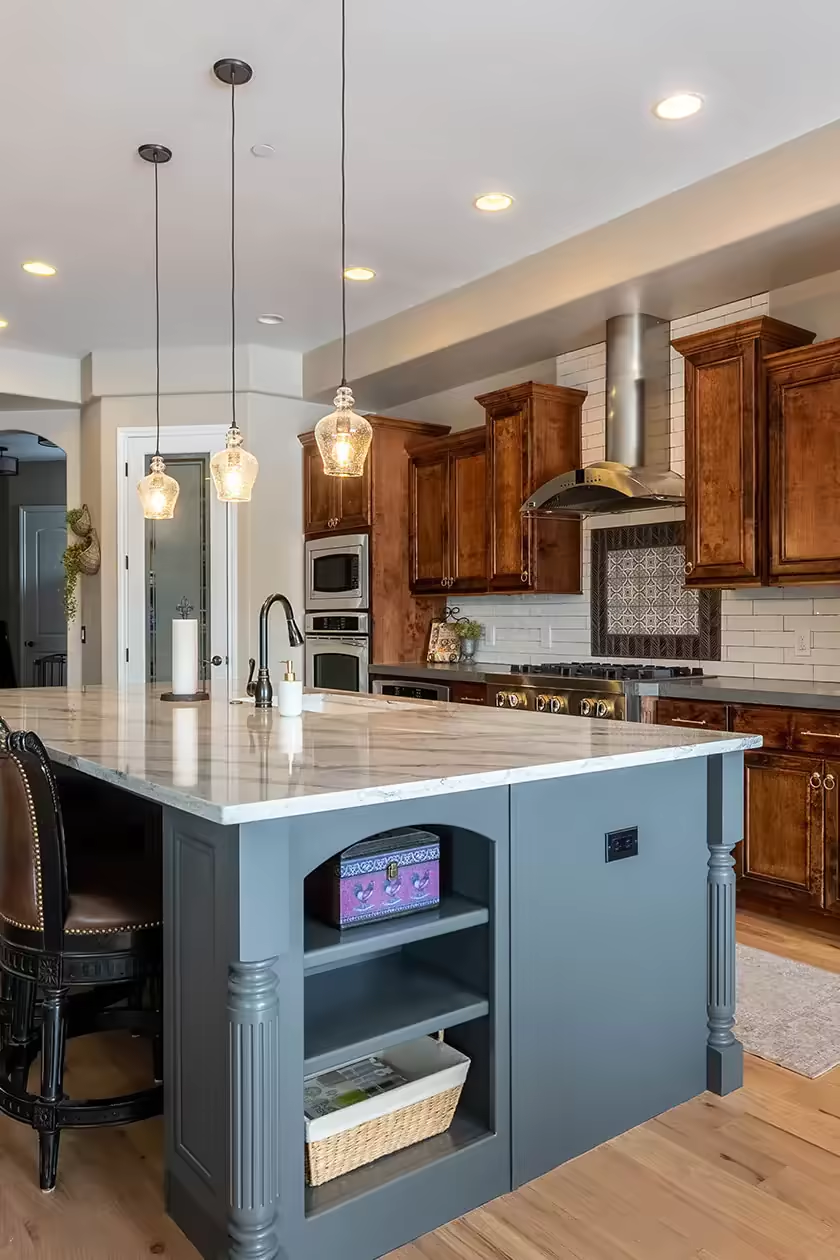
Two earlier additions had left the kitchen with a ceiling almost four inches lower than the rest of the ground floor, and a heating duct crossing it at the worst possible angle. The owners wanted a wide professional range and cabinets all the way to the ceiling. Both of those things fight a low ceiling.
What we did
- 01
Move the duct, then the hood
We re-ran the heating duct through two joist bays and split it into two round branches, which freed the height for a proper hood duct straight out the back wall. We recalculated the airflow before cutting anything, so the bedrooms upstairs still heat the way they did.
- 02
Cabinets to the ceiling, no crown
With ninety-five inches to work with, decorative moulding along the top would have cost a whole shelf of storage. We ran the cabinets tight to the ceiling with a scribed filler closing the gap, and put the detail into the base instead. The room reads taller for it.
- 03
A bigger electrical service
The panel was the quiet line item that made everything else possible. A 200 amp service, a forty-space panel, a dedicated circuit for the range and a sub-panel for the addition, all done in one planned shut-off day arranged with the utility.
What it is built from
Programme, 16 weeks
- Design and shop drawings weeks 1 to 5
- Permits, Borough of Glen Rock weeks 5 to 8
- Procurement complete week 9
- Demo, service upgrade, HVAC reroute weeks 9 to 11
- Rough-in and inspections weeks 11 to 12
- Cabinet set, template, tile weeks 12 to 15
- Floor refinished, final walkthrough week 16
Three other bidders told us the low ceiling was just how it was going to be. Miter & Mason came back with a drawing showing the duct moved.