Projects A-301.2
Curbless on 2x8s
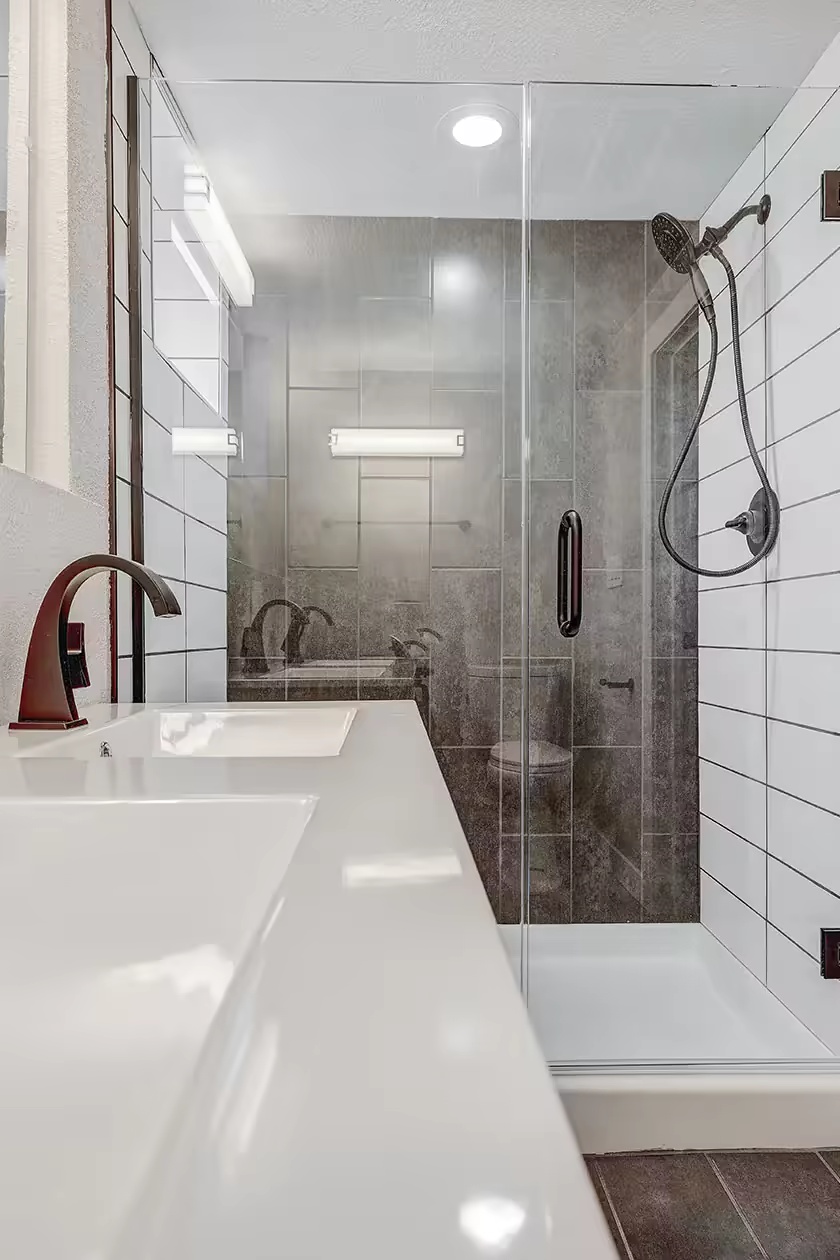
A 1980s tub and a linen closet became one shower with nothing to step over. The floor underneath had to be rebuilt to make it drain.
- Location
- Montclair, NJ
- House
- 1912 American four-square
- Room
- 11'-0" x 8'-2"
- Scope
- Primary Bath
- On site
- 9 weeks
- Range
- $96k to $118k
What they wanted
One of the owners had a knee replacement booked for the following spring. They wanted a shower with nothing to step over, in a 1912 house whose floor was never going to make that easy.
What we did
- 01
Build the floor up, do not cut it down
Cutting the joists to make room for the drain would have taken structure out of a floor that has carried a bathroom for a century. Instead we added a sister joist and raised the whole bathroom floor an inch and a half on tapered timbers, building the slope to the drain into that build-up. The ceiling below was never opened.
- 02
The waste pipe moved fourteen inches
The old cast iron stack was cut, joined to modern pipe with shielded couplings, and shifted fourteen inches to clear the new drain. Vented to code and signed off by the inspector before anything was closed up.
- 03
Waterproofed, then proved
A sealed membrane covers every surface the water can reach, including the ceiling, with every seam banded. Then we plugged the drain, filled the pan, marked the waterline and came back a day later to read it. Both photographs are in the handover binder.

What it is built from
Programme, 9 weeks
- Design and selections weeks 1 to 3
- Permits, Township of Montclair weeks 3 to 5
- Procurement complete week 5
- Demo and framing week 6
- Plumbing and electrical rough, inspection week 7
- Waterproofing and flood test week 7
- Tile, glass template, trim weeks 8 to 9
Nine weeks, quoted, and nine weeks it was. We had the surgery date on the calendar and the bathroom was done sixteen days before it.