Projects A-301.1
Center Hall, Opened
Eleven feet of load-bearing wall came out so the kitchen could finally see the dining room. The chimney had to stay, so we built it into the pantry.
- Location
- Ridgewood, NJ
- House
- 1928 center hall colonial, 2,940 sq ft
- Room
- 17'-4" x 13'-2"
- Scope
- Kitchen + Dining
- On site
- 14 weeks
- Range
- $180k to $225k
What they wanted
The owners had lived with the original 1928 plan for nine years: a galley behind a swinging door, a dining room nobody used, and a breakfast nook with the only good window in the house. They wanted one room. The house had other plans.
What we did
- 01
A beam you cannot see
We carried the load on a three-ply engineered beam set up inside the ceiling rather than hanging below it, so the ceiling reads flat across the whole opening. An engineer stamped the design and the town inspected it. Temporary props held both floors for the nine days it took, and the weight now lands on a new concrete footing in the crawlspace.
- 02
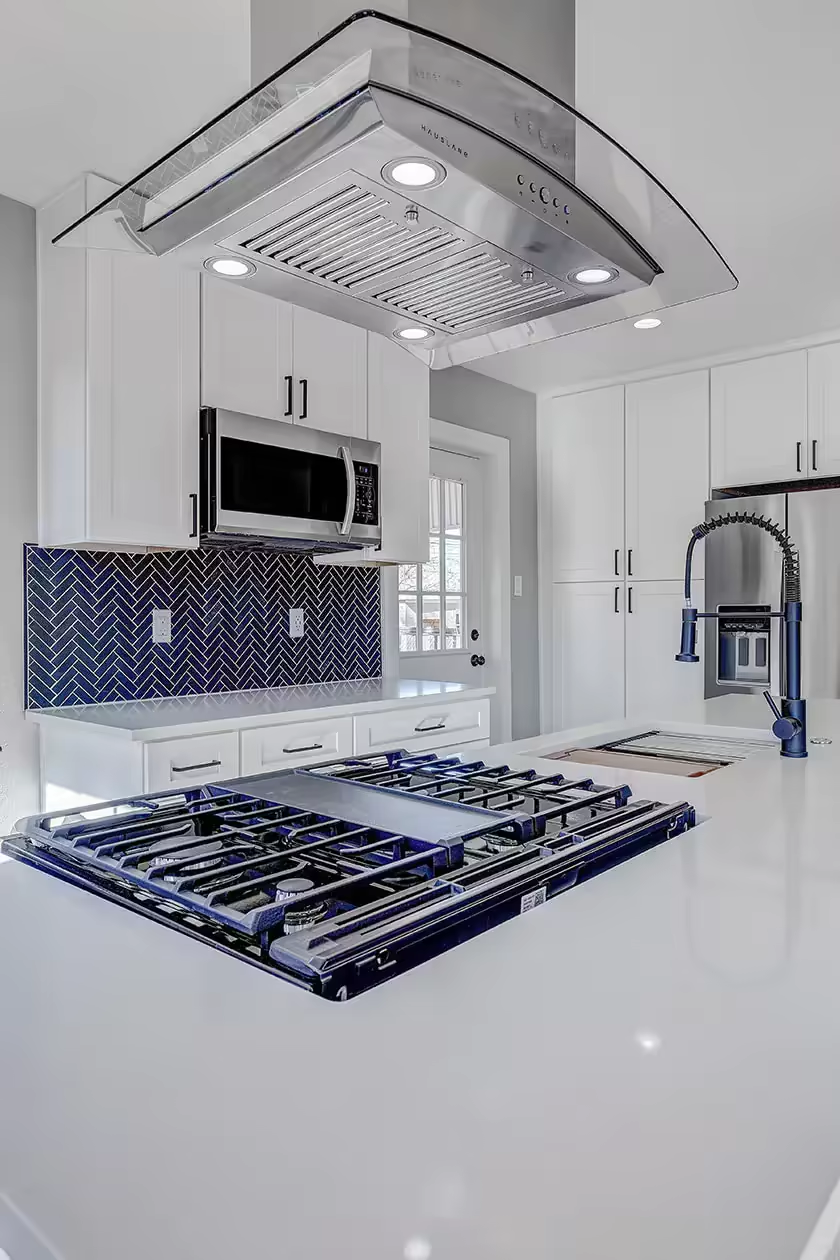
The cooking moved to the island
Putting the range in the island freed the entire back wall for glass. The hood vents up through a chase in the new ceiling and out of the gable in rigid metal duct, with one bend and no flexible hose. That is the difference between a hood that clears the air and one that only makes noise.
- 03
The chimney became the pantry
Rather than fight the brick, we built it into a full-height pantry with pull-out shelves. The run of cabinets now looks deliberate, and the chimney is still doing its job behind painted maple.

What it is built from
Programme, 14 weeks
- Design and shop drawings weeks 1 to 4
- Permits, Village of Ridgewood weeks 4 to 7
- Procurement complete week 8
- Demo, shoring, header set weeks 8 to 10
- Rough-in and inspections weeks 10 to 11
- Cabinet set, template, tile weeks 11 to 13
- Final walkthrough and handover week 14
They told us the header would take nine days of shoring and it took nine days. That sounds small until you have had a contractor before.